
Listing Courtesy of: ArkansasOne MLS / Listed By: Sheryl Carman, Coldwell Banker Harris Mchaney & Faucette - Contact: sheryl@coldwellbankerhmf.com
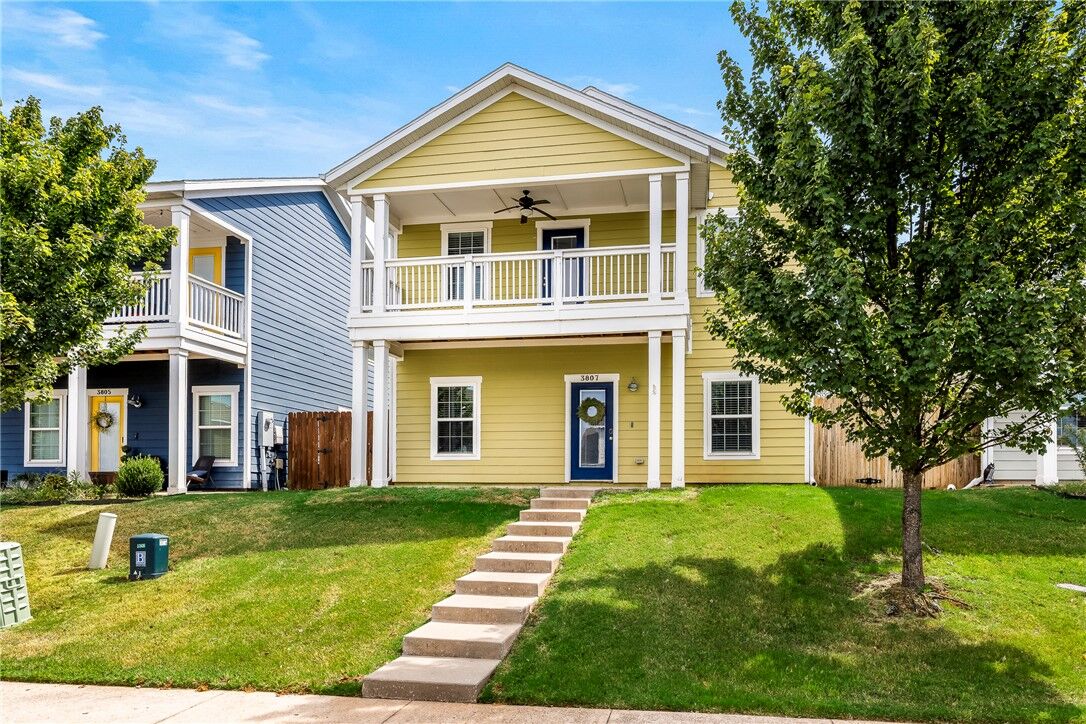
3807 SW Peachwood Drive Bentonville, AR 72713
Active
$410,000 (USD)

MLS #:
1360626
1360626
Taxes
$3,249
$3,249
Lot Size
3,920 SQFT
3,920 SQFT
Type
Single-Family Home
Single-Family Home
Year Built
2017
2017
School District
Bentonville
Bentonville
County
Benton County
Benton County
Community
Arbor Lane Ii Add Bentonville
Arbor Lane Ii Add Bentonville
Listed By
Sheryl Carman, Coldwell Banker Harris Mchaney & Faucette, Contact: sheryl@coldwellbankerhmf.com
Source
ArkansasOne MLS
Last checked Sep 1 2026 at 3:24 AM GMT+0000
ArkansasOne MLS
Last checked Sep 1 2026 at 3:24 AM GMT+0000
Bathroom Details
Interior Features
- Pantry
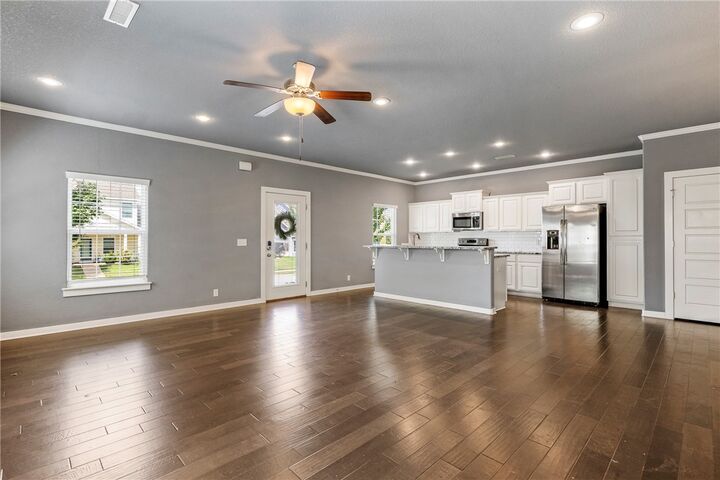
- Dishwasher
- Microwave
- Windows: Blinds
- Attic
- Disposal
- Refrigerator
- Windows: Vinyl
- Storage
- Electric Range
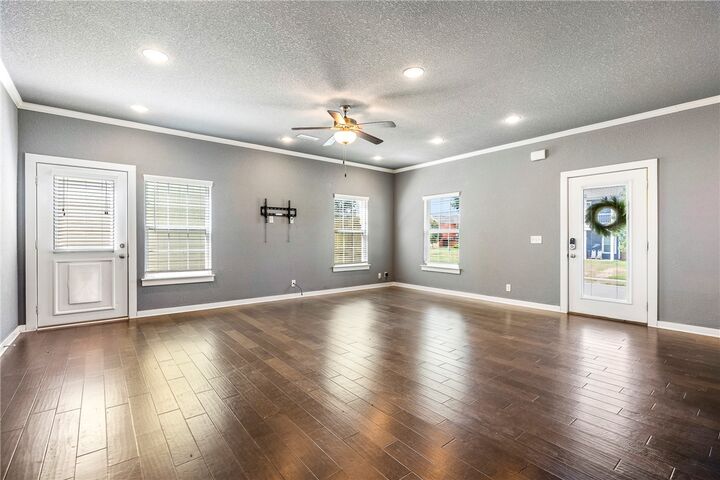
- Ceiling Fan(s)
- Programmable Thermostat
- Walk-In Closet(s)
- Laundry: Washer Hookup
- Laundry: Dryer Hookup
- Plumbed for Ice Maker
- Electric Water Heater
- Windows: Double Pane Windows
- Granite Counters
- Microwave Hood Fan
- Window Treatments
Subdivision
- Arbor Lane Ii Add Bentonville
Lot Information
- Subdivision
- City Lot
Property Features
- Fireplace: 0
- Foundation: Slab
Heating and Cooling
- Central
- Electric
- Heat Pump
- Central Air
Homeowners Association Information
- Dues: $600/Annually
Flooring
- Carpet
- Laminate
- Tile
Exterior Features
- Roof: Architectural
- Roof: Shingle
Utility Information
- Utilities: Water Source: Public, Sewer Available, Water Available, Cable Available, Electricity Available
- Sewer: Public Sewer
Parking
- Attached
- Garage
- Garage Door Opener
Stories
- 2
Living Area
- 1,860 sqft
Additional Information: Harris Mchaney & Faucette | sheryl@coldwellbankerhmf.com
Location
Disclaimer: The information being provided by ARKMLS is for the consumer’s personal, non-commercial use and may not be used for any purpose other than to identify prospective properties consumers may be interested in purchasing. The information is deemed reliable but not guaranteed and should therefore be independently verified. 2026 ARKMLS All rights reserved. 8/31/26 20:24



Description